Features
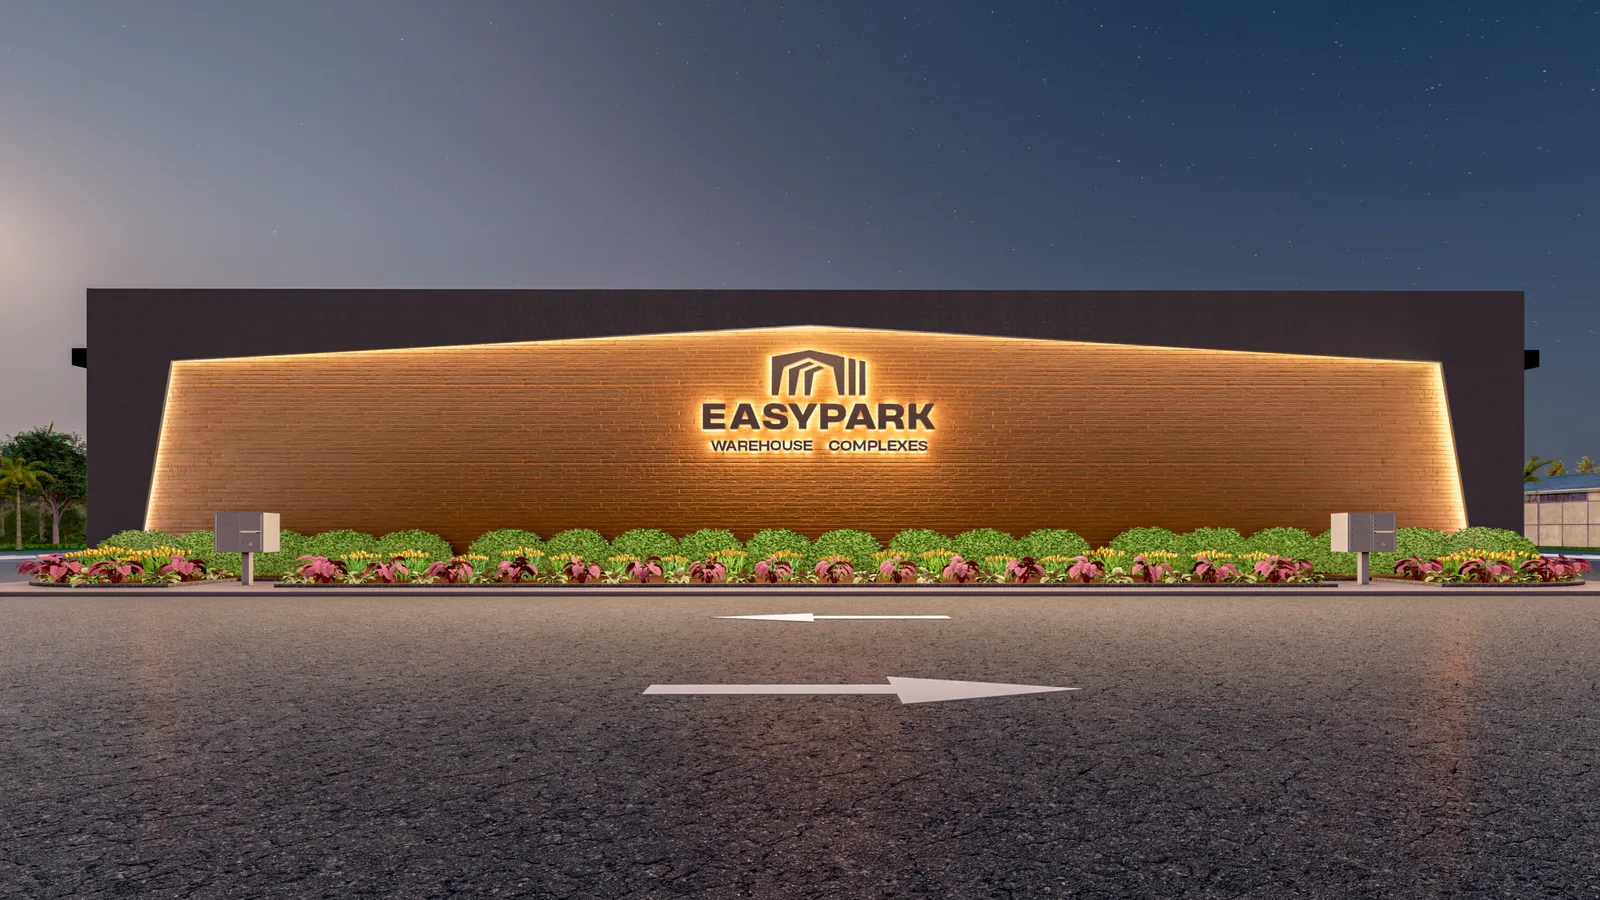
Easy Park Warehouse Complexes
Unit Features & Specifications
Every Easypark unit is built to the highest standards with premium features, hurricane-rated construction, and modern design that sets a new benchmark for industrial warehouse spaces.
Premium Features at a Glance
Hurricane-Rated
162 MPH wind resistance with impact-rated windows and doors
Full Climate Control
6-ton HVAC system with complete A/C throughout entire unit
Private Office
Dedicated office space with private bathroom included
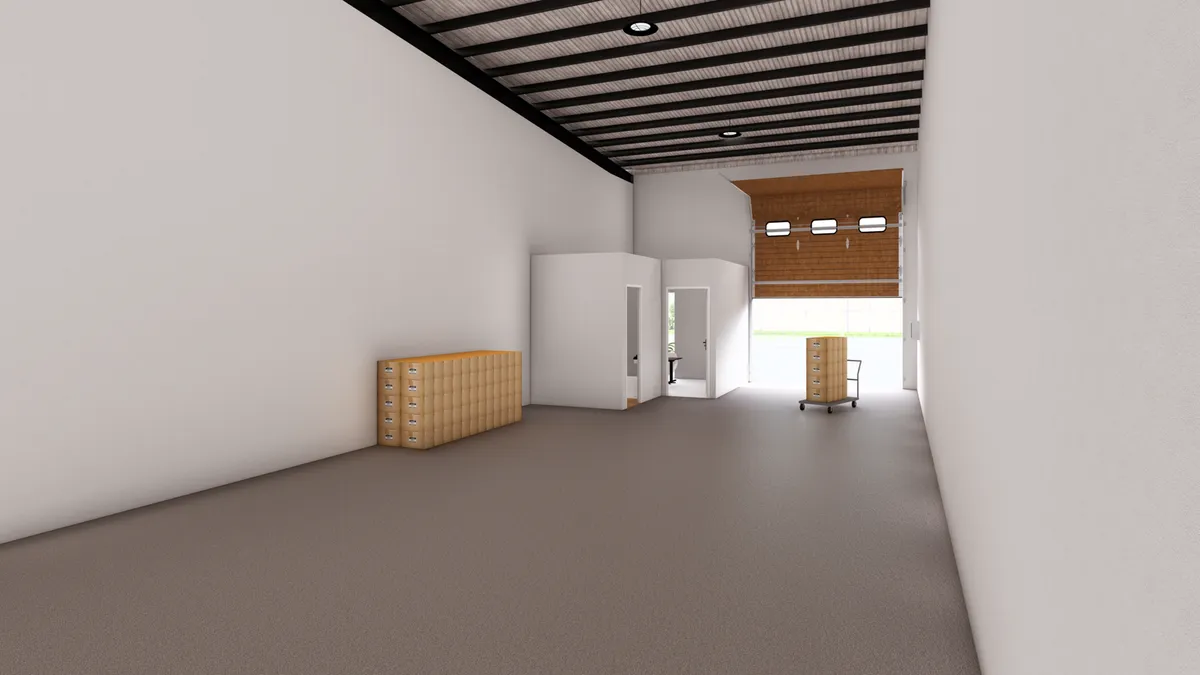
High Ceilings
18-23 feet clear height for maximum storage flexibility
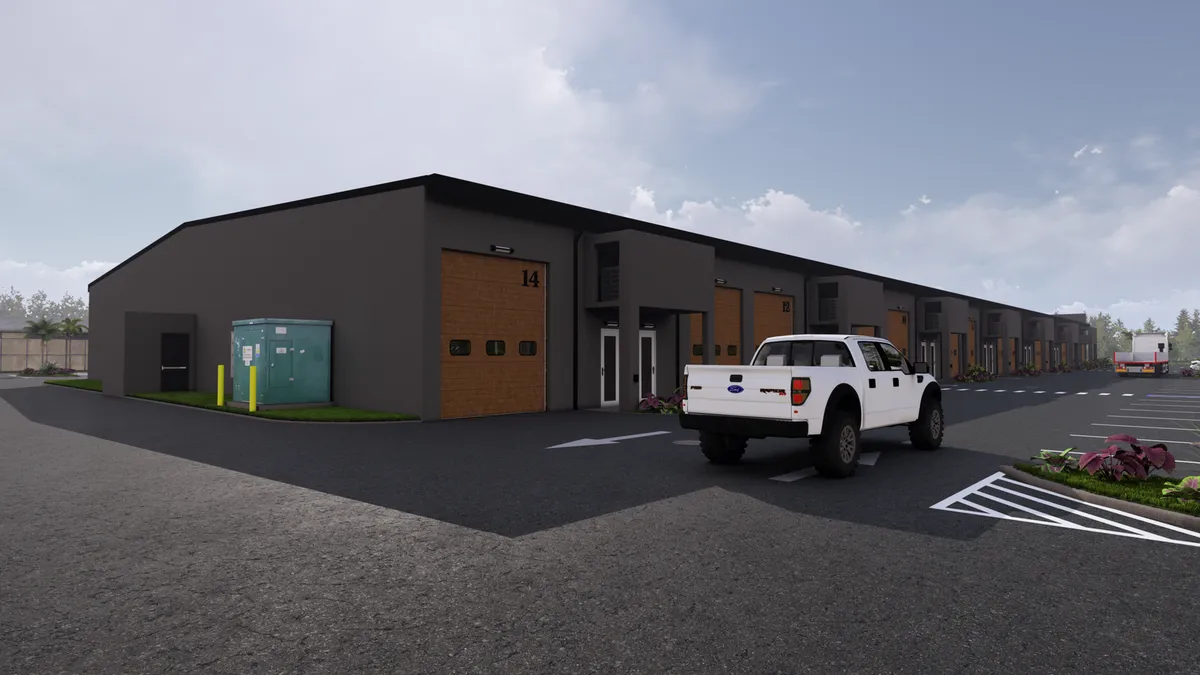
Large Vehicle Door
12' x 14' motorized sectional door, hurricane-rated
200-Amp Power
Heavy-duty electrical panel with outlets every 12 feet
Fire Protection
Automatic sprinkler system & alarm throughout
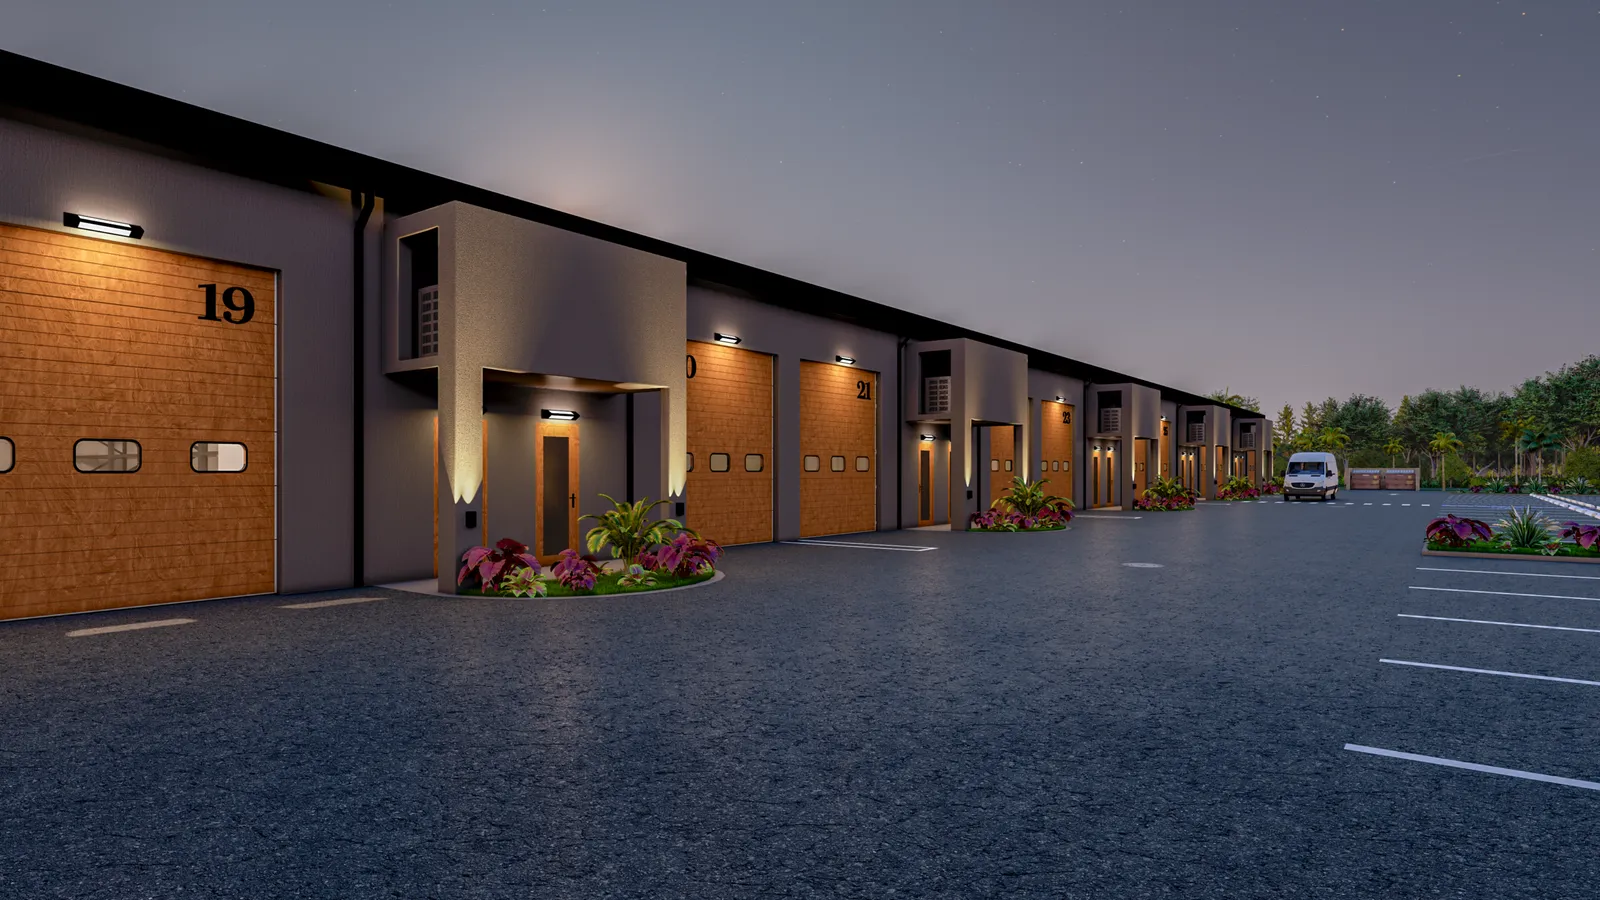
Premium Design
Modern aesthetics with professional landscaping & lighting
Complete Technical Specifications
Structure & Protection
- Hurricane Rating
- 162 MPH wind resistance
- Interior Clear Height
- 18-23 feet
- Roof Height
- 18-23 feet (single slope)
- Floor
- 5" concrete slab, 3,000 PSI
- Exterior Walls
- Block masonry construction
- Interior Walls
- 6" metal stud, 5/8" fire-resistant drywall
- Fire Sprinklers
- Automatic wet-type system
- Fire Alarm
- Full system per local code
Climate & Comfort
- HVAC System
- 6-ton rooftop unit (RTU)
- Climate Control
- Full A/C throughout unit
- Ductwork
- Fiberglass ducts front to back
- Thermostat
- Heating/cooling control (5" AFF)
- Insulation
- Thermal ceiling insulation
- Ventilation
- Bathroom air extractor
- Windows
- Low-E glass, impact-rated, 1/4"
- Window Tint
- Gray tint for heat reduction
Doors & Access
- Vehicle Door Size
- 12' W x 14' H
- Door Type
- Motorized sectional door
- Door Features
- Heavy-duty, insulated
- Door Rating
- Hurricane-rated construction
- Front Entry
- Double storefront doors
- Transom
- Fixed upper transom
- Hardware
- Lock, deadbolt, door closer
- Weather Protection
- Stripping & threshold included
Electrical & Lighting
- Electrical Panel
- 200-amp, 120/208V
- Outlet Spacing
- Every 12 feet (center to center)
- Outlet Type
- Double flush-mounted
- General Lighting
- Suspended LED fixtures
- Emergency Lights
- Wall-mounted per code
- Bathroom Switch
- Occupancy sensor (light & fan)
- Entry Switches
- Three-way at each entrance
- Code Compliance
- All systems per local authority
Everything Included in Your Unit
Every Easypark unit comes fully equipped and ready for your business.
Office Space
- Private office area
- Private bathroom
- Climate controlled
- Professional finishes
Warehouse Space
- 1,260 total square feet
- 18-23 feet clear height
- Concrete slab floor
- LED lighting throughout
Climate Control
- 6-ton rooftop HVAC
- Full A/C coverage
- Programmable thermostat
- Thermal insulation
Security & Safety
- Automatic fire sprinklers
- Fire alarm system
- Hurricane-rated building
- Impact-resistant windows
Electrical System
- 200-amp service panel
- Outlets every 12 feet
- LED lighting fixtures
- Emergency lighting
Exterior Features
- Ample parking spaces
- Professional landscaping
- Motorized vehicle door
- Premium exterior lighting
Ready to See These Features in Person?
Schedule a tour or request more information about our premium warehouse units.
Contact Us TodayUnit Gallery
Explore our premium warehouse units with modern design, professional finishes, and thoughtful details throughout.
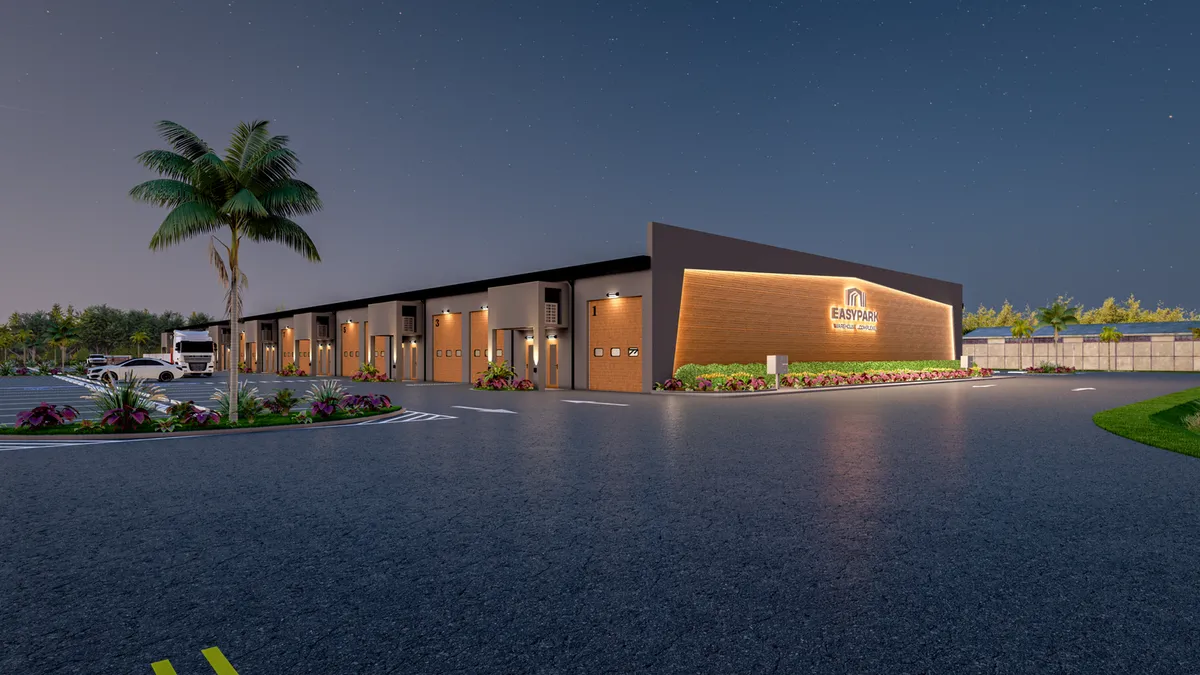
Exterior View
Modern warehouse design with professional aesthetics
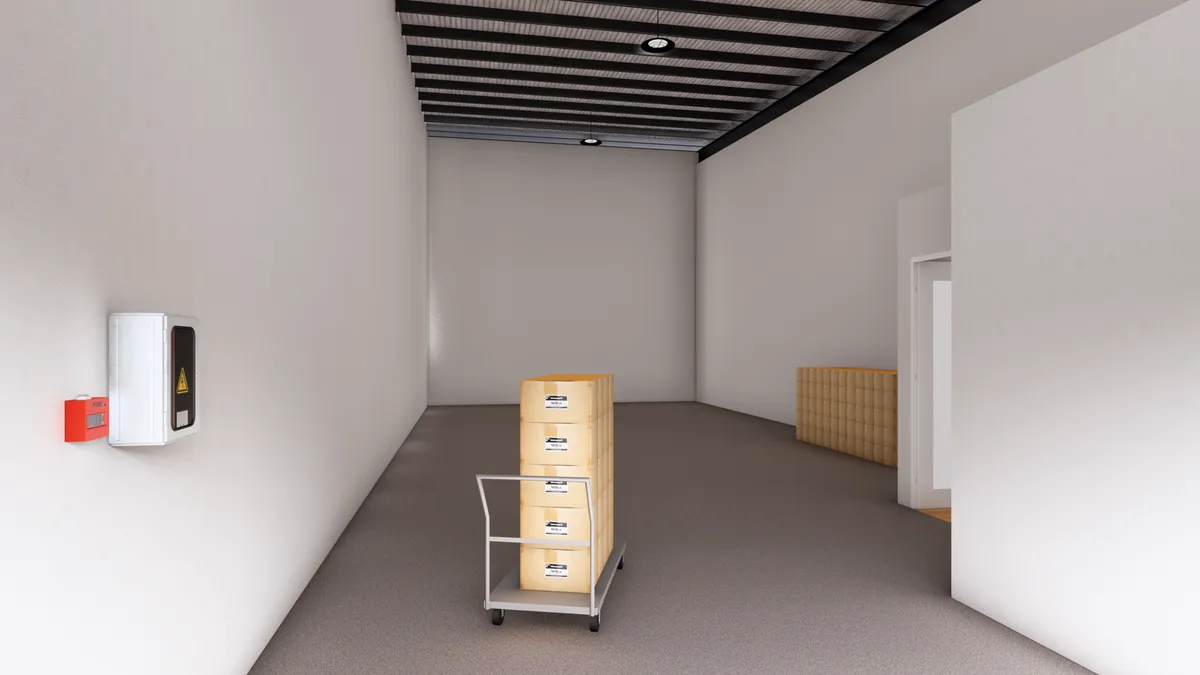
Interior Warehouse
Spacious 18-23 foot clear height with concrete slab floor
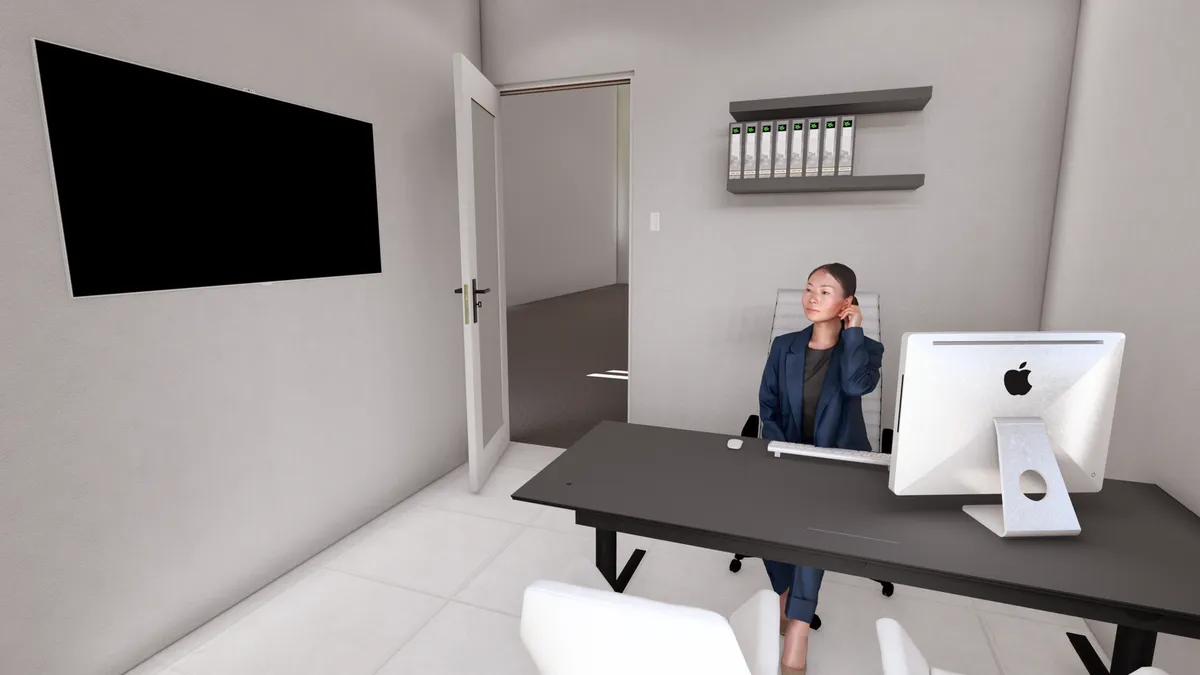
Private Office
Dedicated office space with private bathroom
Vehicle Door
12' x 14' motorized sectional door
Electrical Panel
200-amp service with outlets every 12 feet
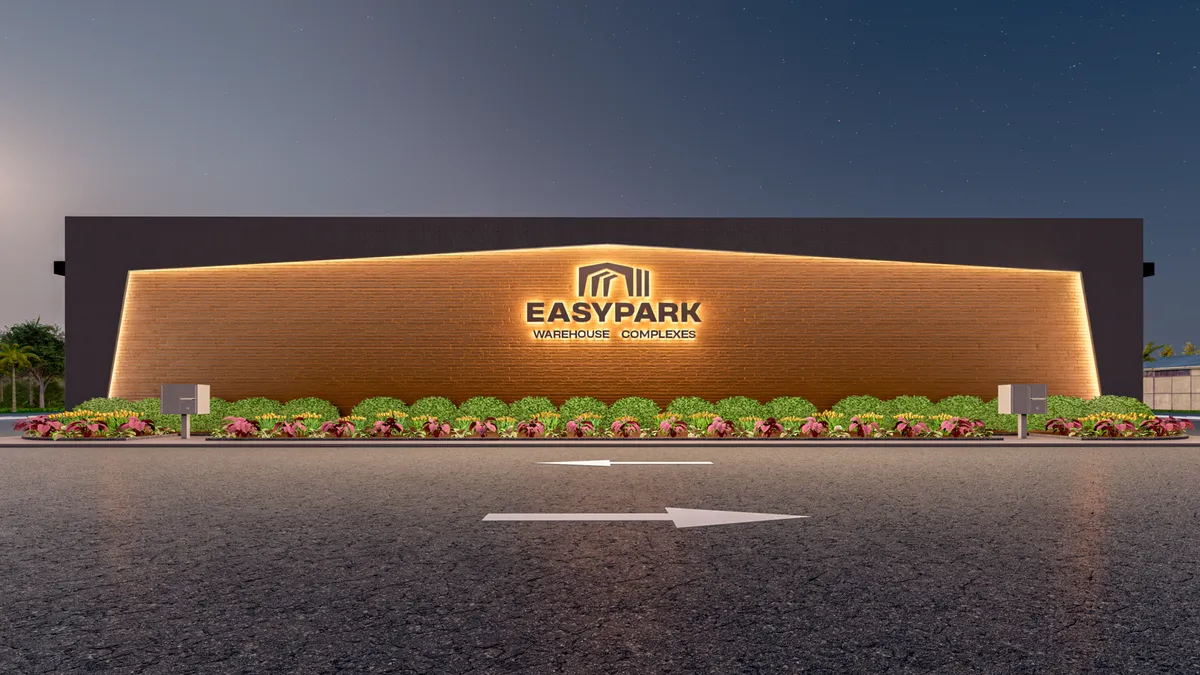
Park Entrance
Professional landscaping and lighting throughout
1 / 6
Let's talk!
We're ready to discuss your warehouse needs and answer your questions.
Contact Us